
-
TopoRama
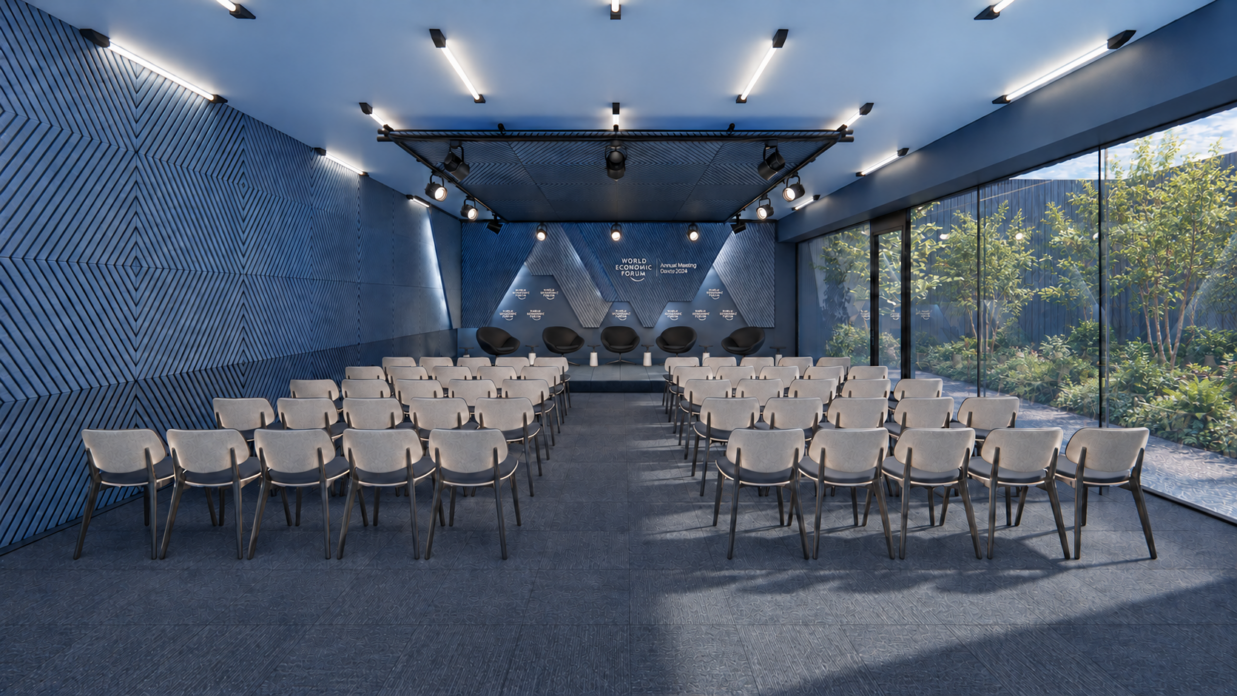
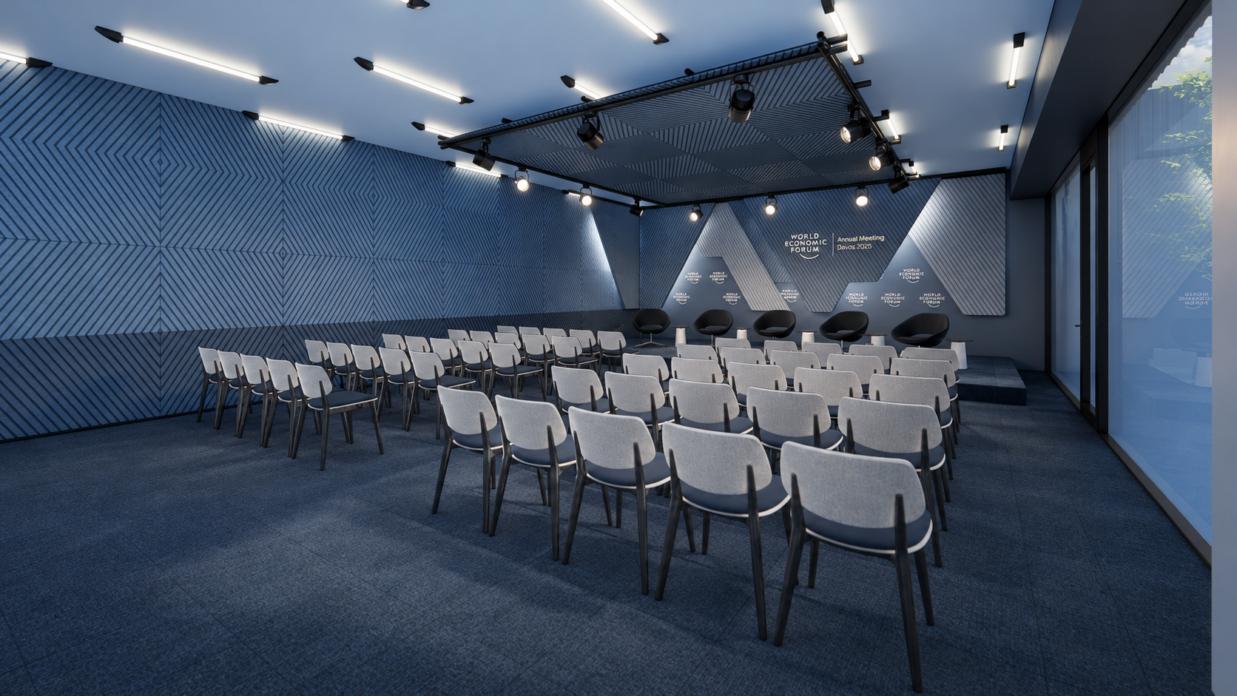
World Economic ForumCommissioned by Publicis Live, ateliergh designs a scenography inspired by the Alpine landscape for the World Economic Forum’s conference rooms in Davos. Toporama translates the region’s ridgelines and contours into a composition where material, light and acoustics create a setting conducive to listening and dialogue.
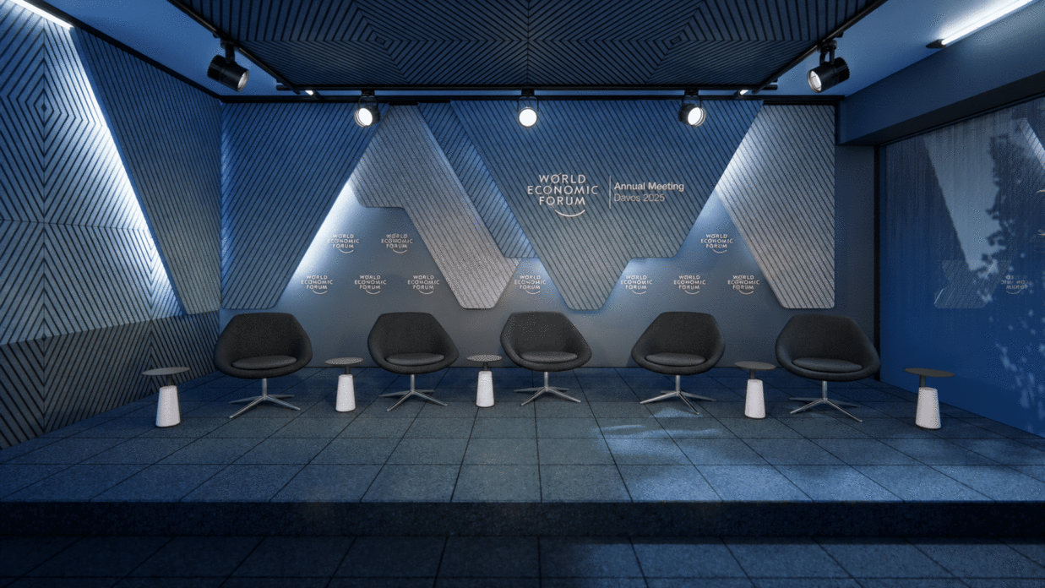
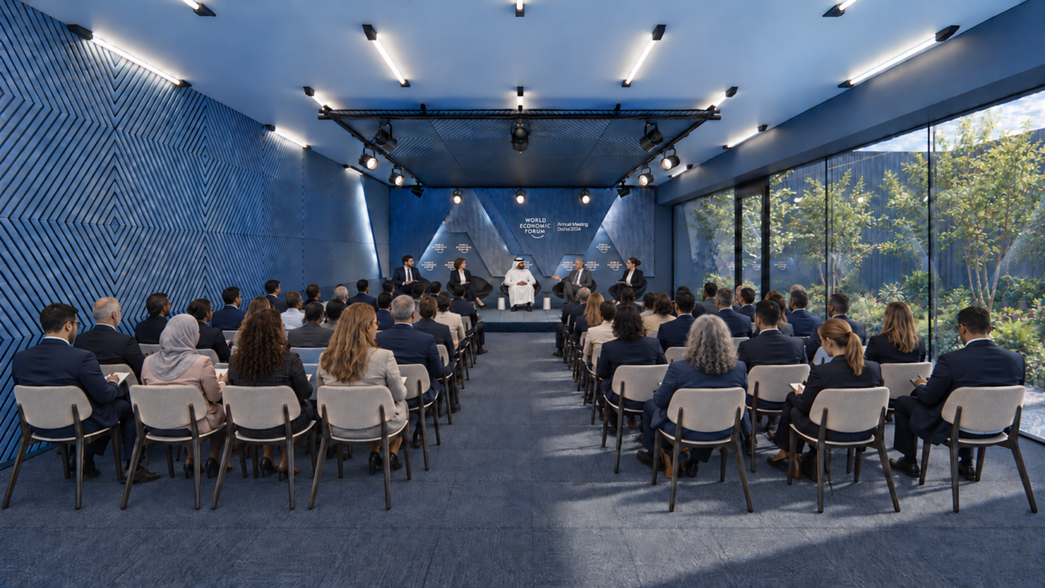
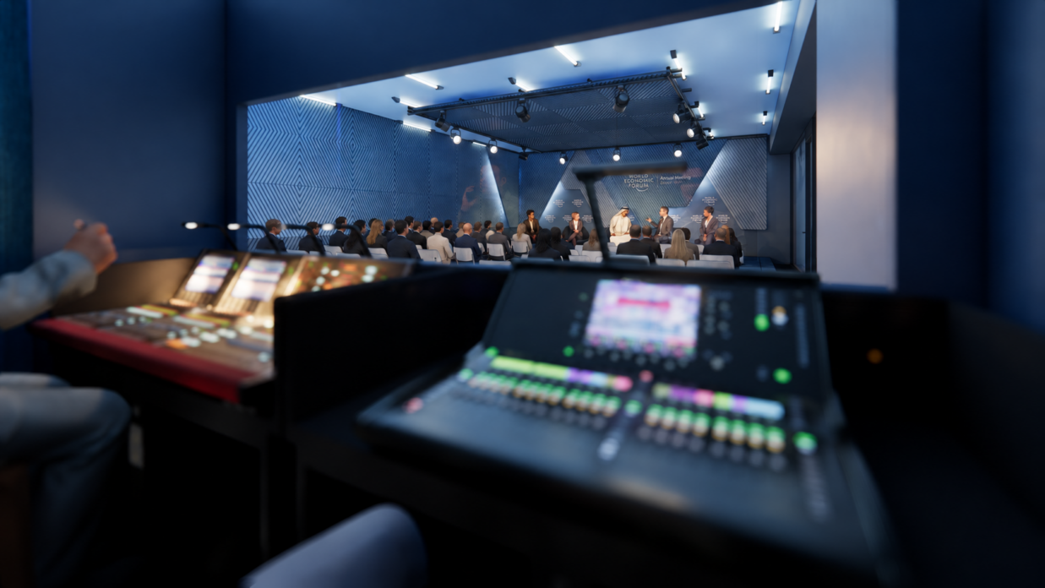
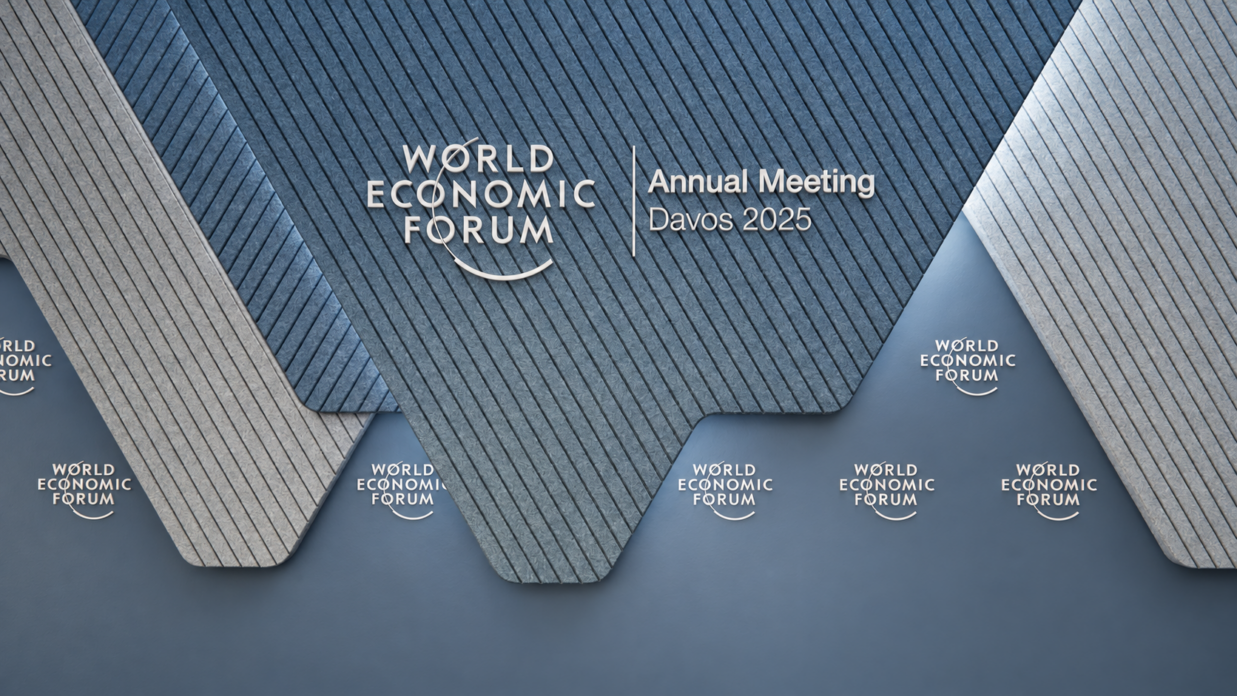
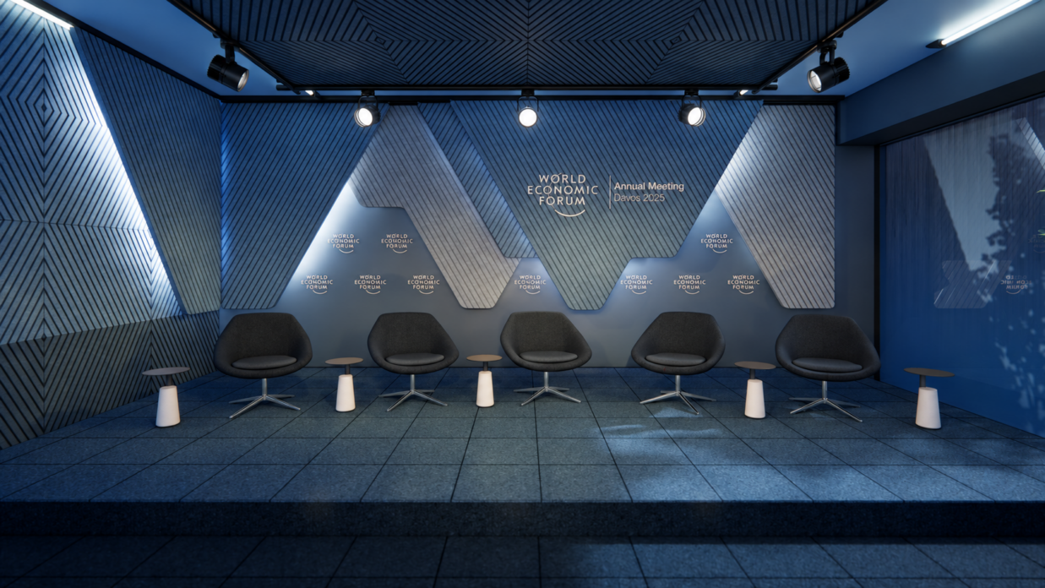
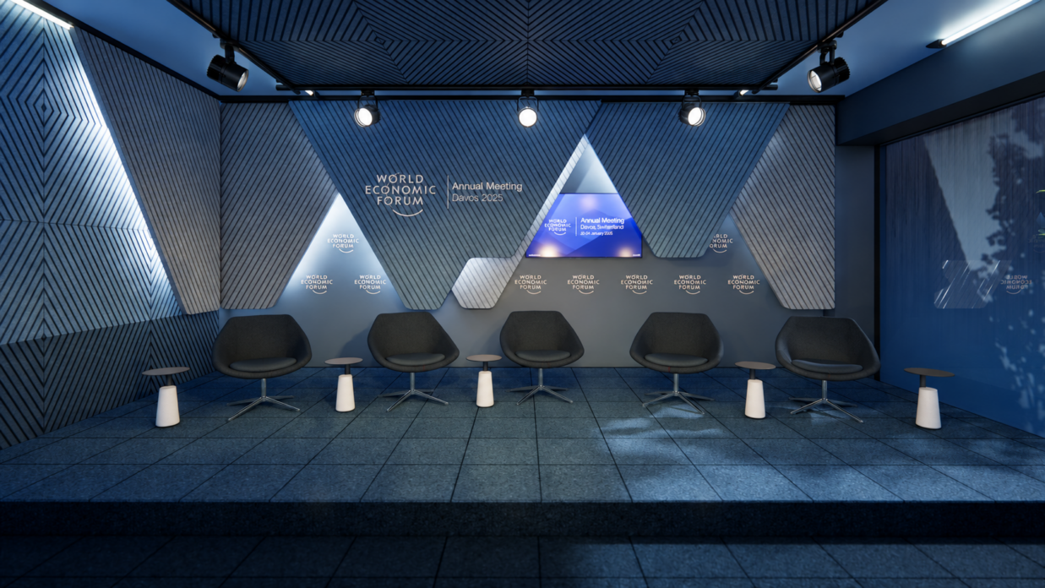
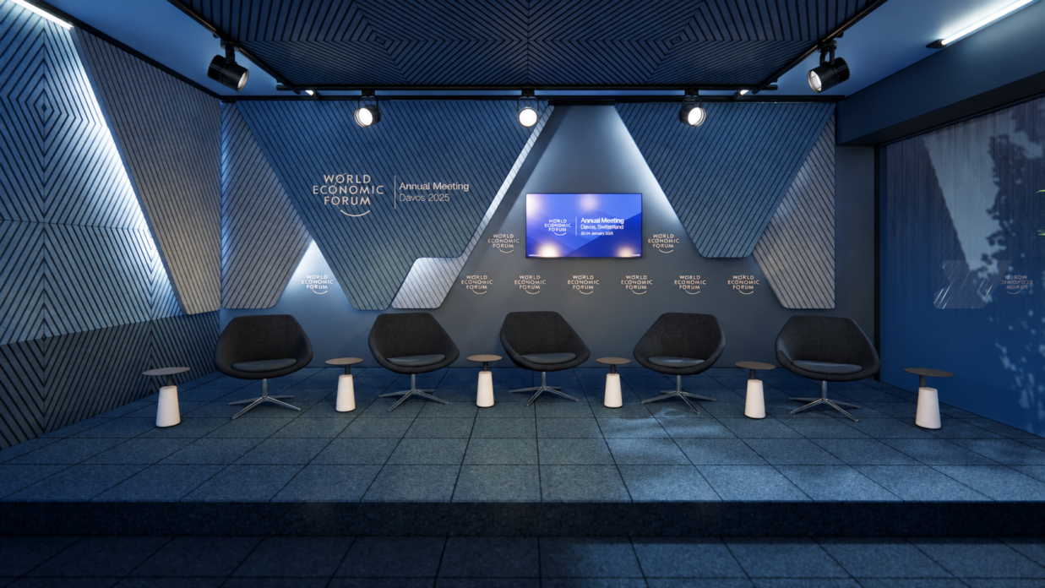
Commissioned by Publicis Live, ateliergh designs a scenography inspired by the Alpine landscape for the World Economic Forum’s conference rooms in Davos. Toporama translates the region’s ridgelines and contours into a composition where material, light and acoustics create a setting conducive to listening and dialogue.
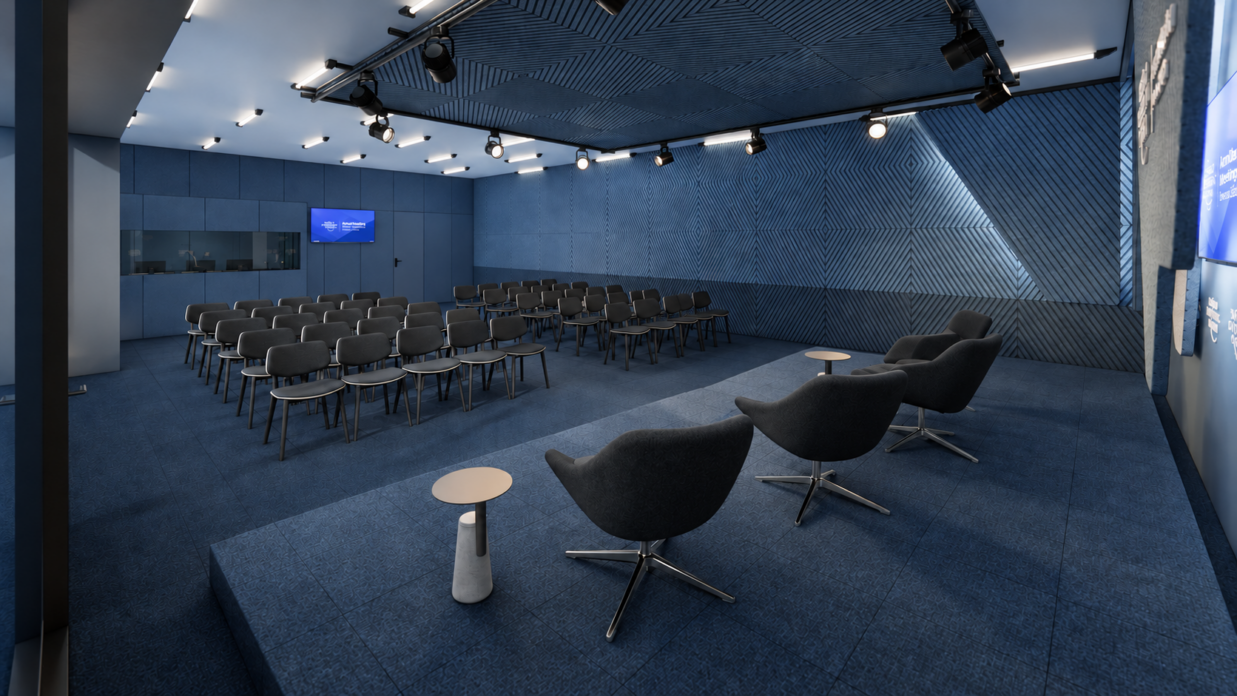
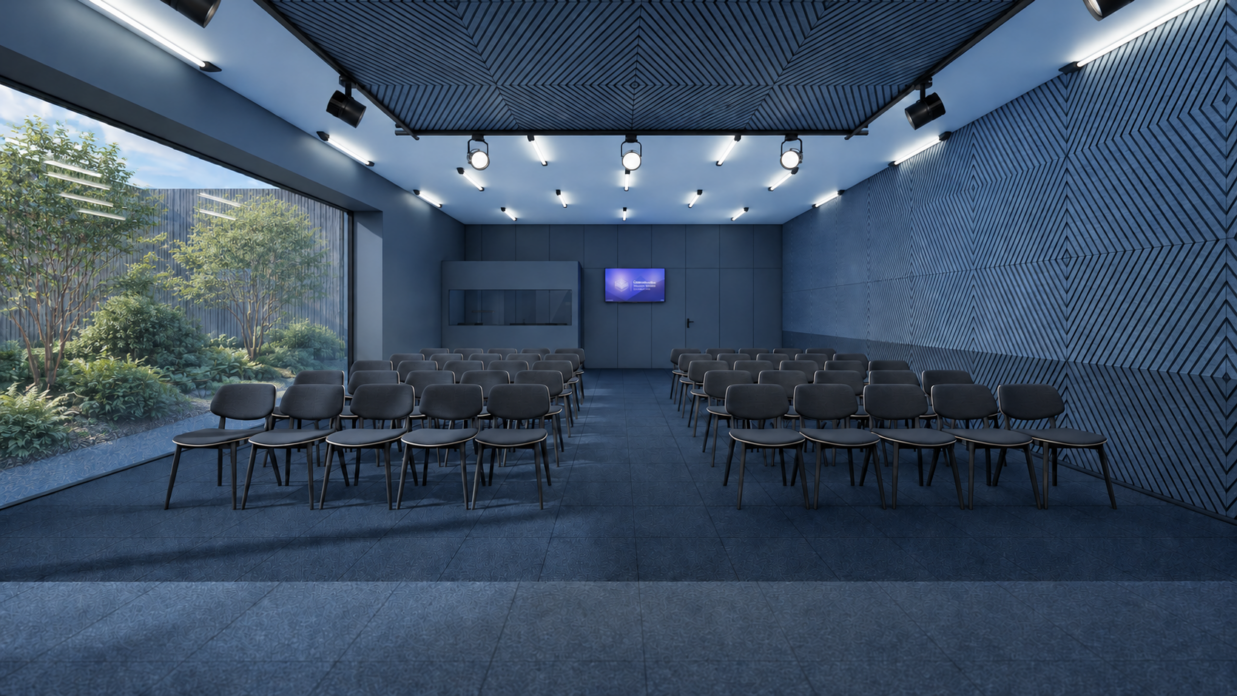
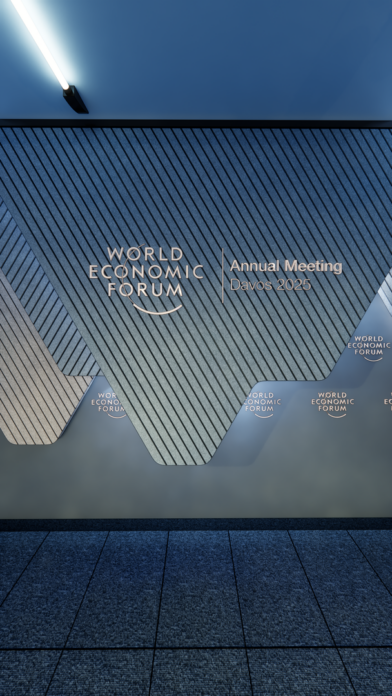
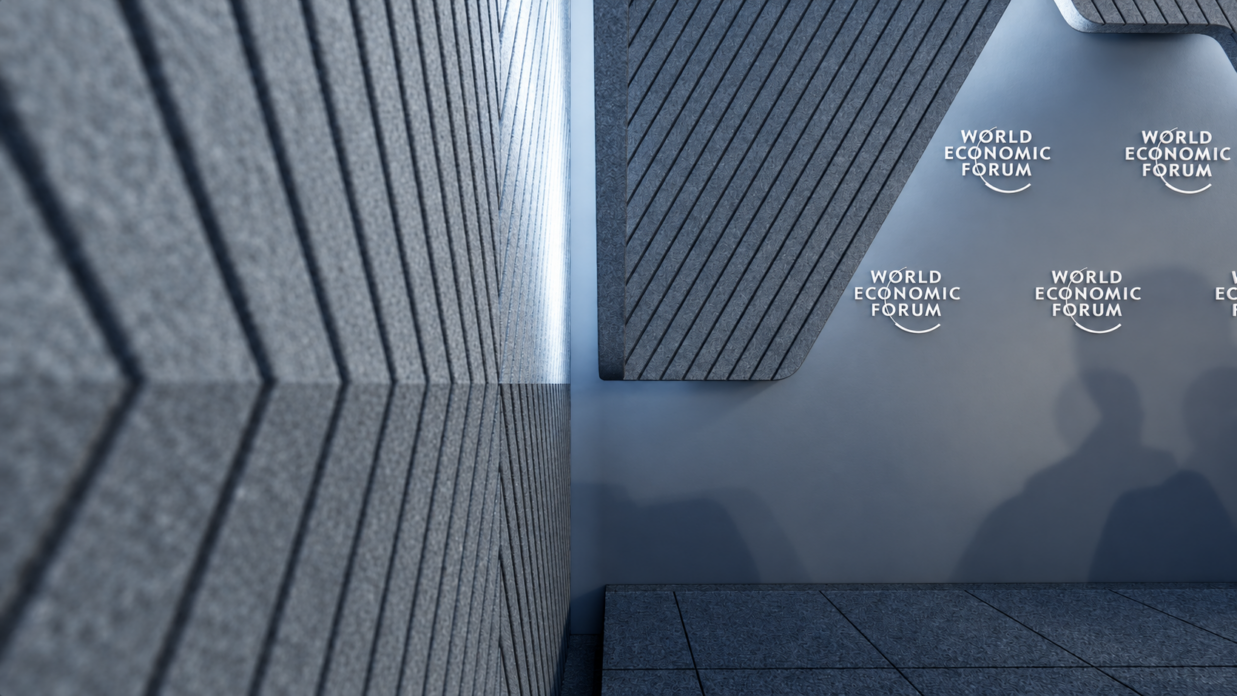
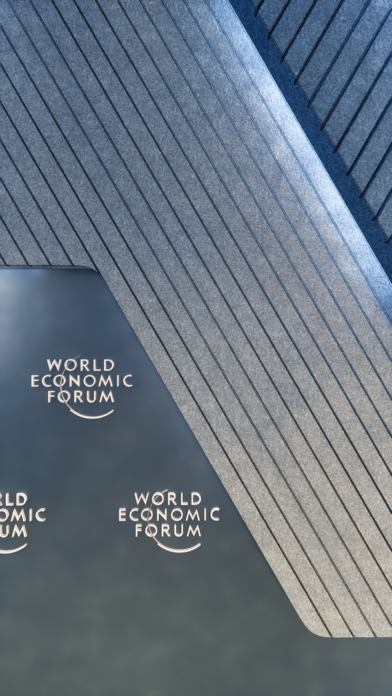
Recycled PET felt panels form an abstract landscape, articulated through cut-outs, grooves and overlapping layers. Lines intersect, planes shift, and mountain silhouettes emerge through negative space. Grazing light highlights textures and enhances depth, lending the composition a soft yet expressive presence.
Chosen for its sound-absorbing properties, the felt contributes as much to acoustic comfort as to the space’s visual identity. The scenography surrounds discussions with a hushed atmosphere, grounding these international gatherings in the distinctive geography of Davos.
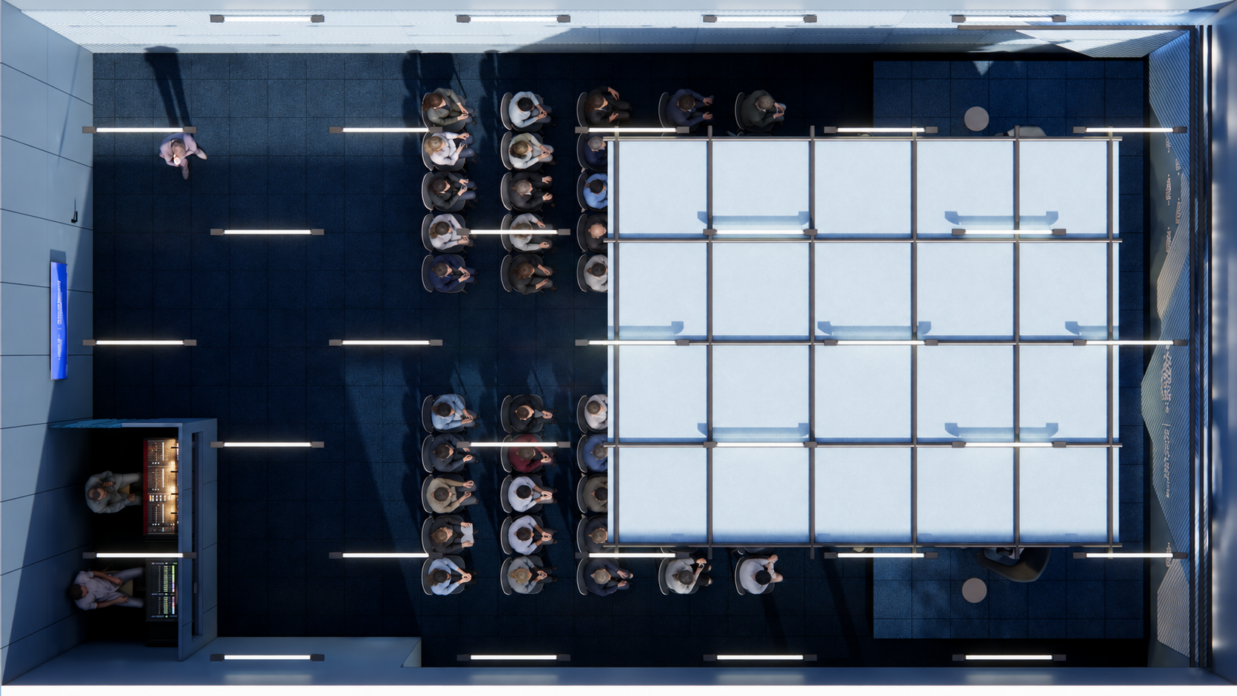
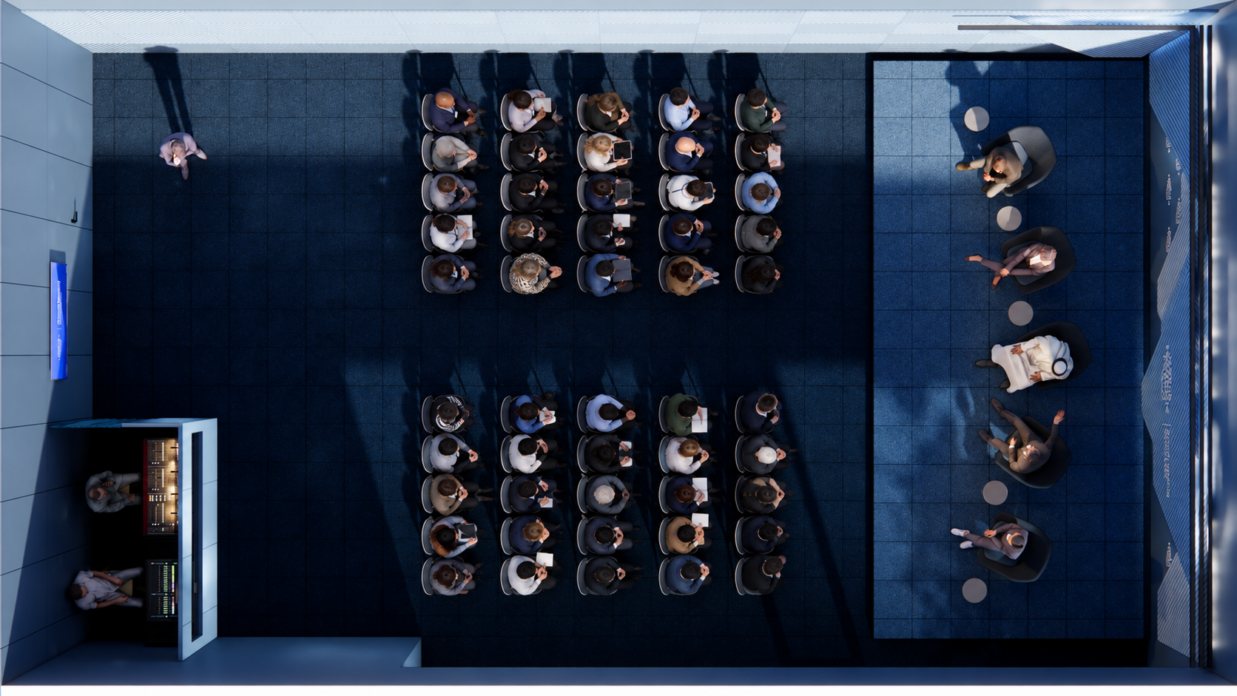
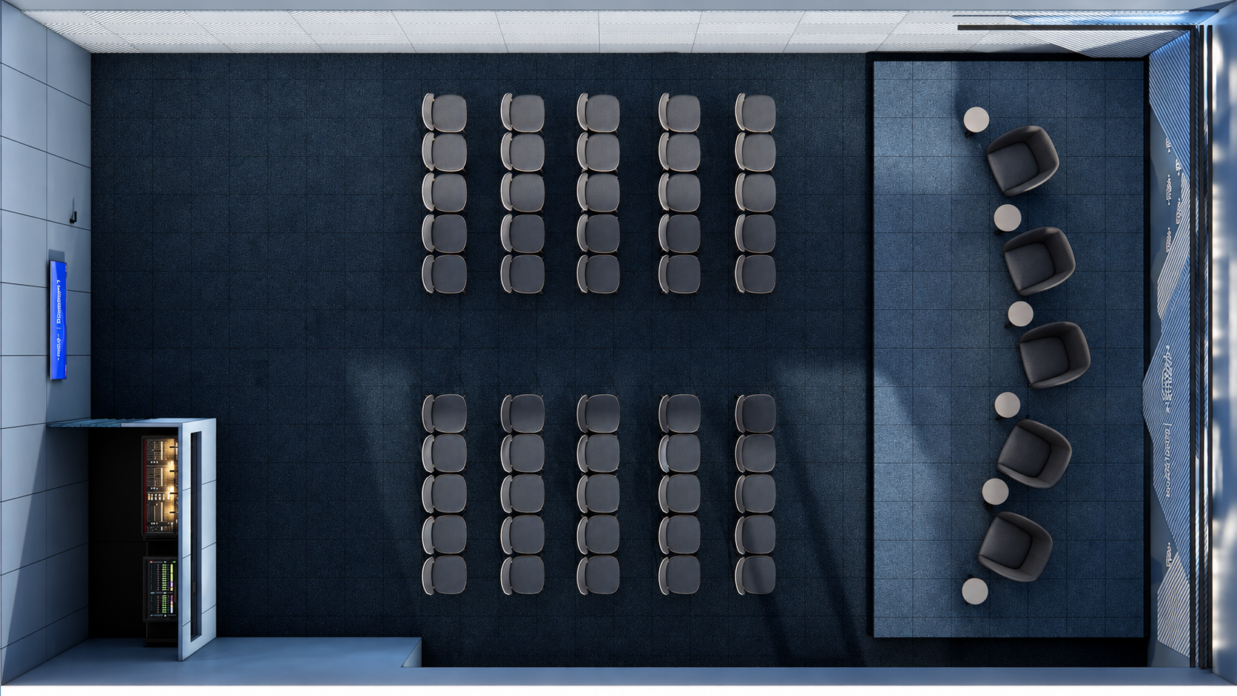
Conceived as a modular system, the design adapts to different room configurations and allows its components to be reused across successive editions. A shared visual language unfolds from one space to the next, combining coherence, flexibility and thoughtful use of resources.
read more less

-
-
-
-
-
-
-
-
-

-
-
-
-
-
-

-

-
-
-
-

-
-

-
Interior Architecture & Design
ateliergh
—
Project Direction
Publicis Live
—
Client
World Economic Forum / Davos

